
Mandarin Centre Redevelopment: A New Threshold for Chatswood

Peta Michaelides
Associate Principal – Senior Business Development & Marketing Manager, Skidmore, Owings & Merrill
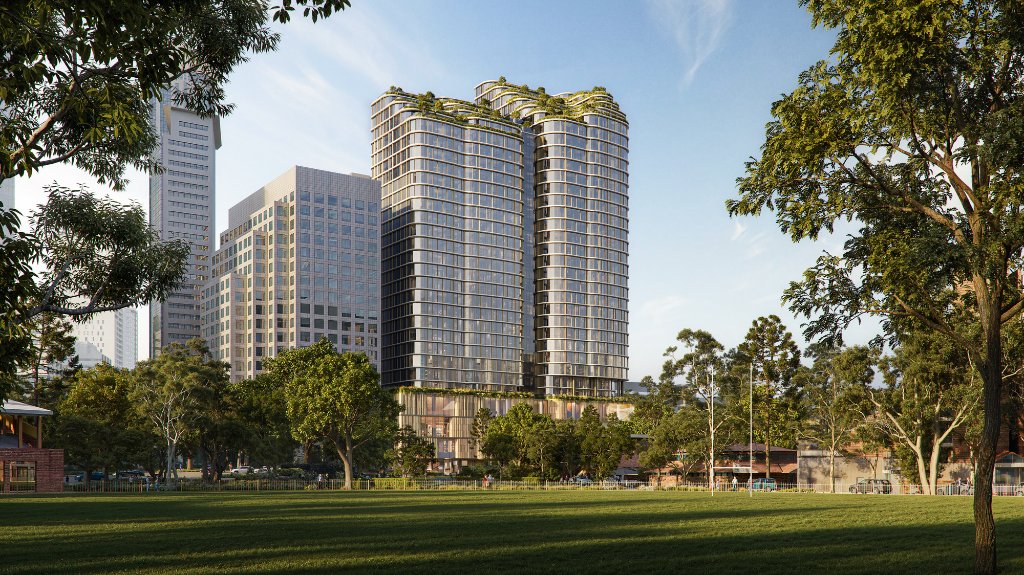
The Mandarin Centre Redevelopment in Chatswood is emblematic of the kind of work Skidmore, Owings & Merrill (SOM) is undertaking across Australia and the wider Asia Pacific region. Located at the hinge point between Chatswood's commercial core and the green expanse of Chatswood Park, the project demonstrates how a single site can be reimagined as a connected, mixed-use destination that elevates both daily life and long-term investment value.
An ageing retail complex is transformed into a high-density, transit-oriented precinct that brings together a revitalised four-level podium and 325 apartments, within an overall 32-storey composition of 88,431 square metres.
The redevelopment is calibrated to a very specific urban question: how can architecture reconcile the horizontal grain of the street with the vertical life of a tower, and in doing so, strengthen the relationship between city and park?
For SOM Melbourne, this question sits at the heart of what progressive, people-focused density should look like in the decades ahead.
A Strategic Site in a Multicultural Centre
Chatswood has evolved into one of Sydney's most dynamic multicultural hubs, with a strong concentration of Asian businesses, retail, and hospitality, and a direct connection to the wider metropolitan network through Chatswood Interchange. The Mandarin Centre occupies a pivotal site within this context, giving the project a strategic importance that extends well beyond its immediate boundaries. It stands at the threshold between the CBD's towers and transit infrastructure to the east, and the open landscape of Chatswood Park to the west, where tree canopies and playing fields offer a rare sense of openness within a rapidly intensifying district.
This makes the project a perfect example of how considered design can unlock latent value in established centres. The development is conceived as a conduit between train, street, park and home that supports movement, visibility, and urban life throughout the day. Multiple entries, varied levels, and a fine-grained network of connections stitch the building into its surroundings and reinforce its link to the Interchange, positioning the Mandarin Centre as an arrival hall for the neighbourhood as much as a destination in its own right.
Above the podium, the residential component is expressed as a dual-tower form composed of softened, slender volumes and vertical slots. This configuration breaks down the apparent mass and frames long views, allowing the building to read as a family of elements rather than a single monolith when seen from the park or from surrounding streets. For both residents and investors, this translates into an address that is both distinctive and carefully tuned to its setting.
Architecture Informed by Country
SOM's work in Australia consistently seeks a thoughtful engagement with place, and the Mandarin Centre is one expression of this. At Chatswood, that intent translates into a tower and podium that acknowledge the sandstone landscape and surrounding tree canopy, while presenting a warm, terracotta-lined address to the street. Just as importantly, the building envelope is conceived to support comfort, outlook, and environmental performance over time, reflecting SOM's broader focus on resilient, people-centred urban projects.
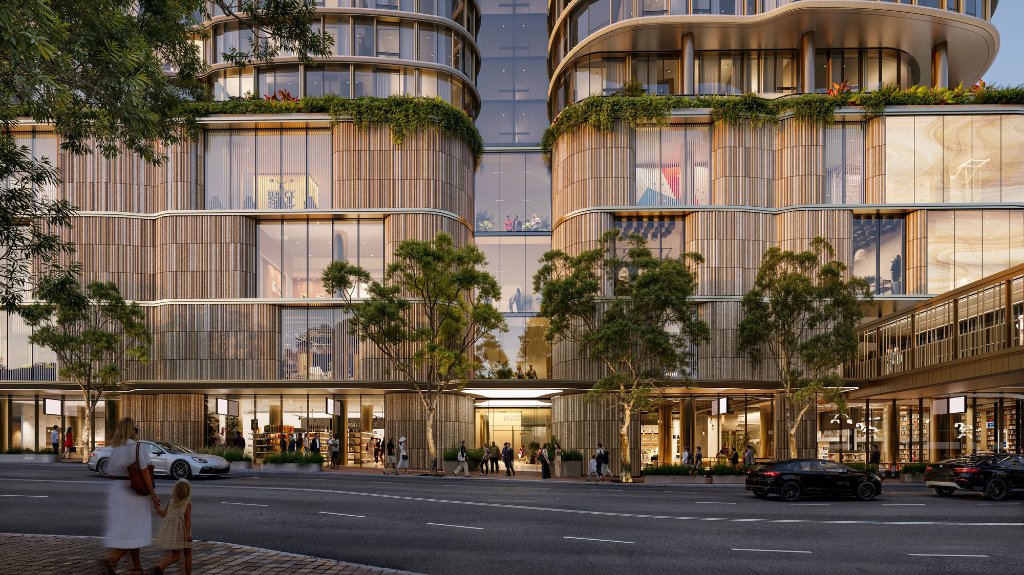
Terracotta cladding, active frontages and landscaped terraces create a warm, finely textured interface at street level. (Image: Supplied)
Part of a Larger Australian Story
The Mandarin Centre Redevelopment also forms part of a broader narrative about SOM's growing presence in Australia. From our Melbourne studio, the firm is involved in a range of projects that span residential, commercial, hospitality, and city-shaping masterplans — from 189 Toorak Road and 424 St Kilda Road in Melbourne, to the Burswood Peninsula in Perth, and a series of transformative mixed-use developments in Melbourne, Sydney and Brisbane.
In each case, the emphasis is on creating resilient, high-performing places that are grounded in local identity while remaining globally connected. The Mandarin Centre reflects this approach, pairing SOM's global experience with a strategically located, transit-oriented destination for Chatswood.
Sites with this level of connectivity and visibility in established centres are rare, and the ambition has been to respond with a design that is enduring rather than merely iconic — a building able to accommodate change over time while maintaining a strong relationship to its context. By synthesising elevated planning and design principles with a façade palette rooted in the textures of Country, the Mandarin Centre balances timelessness, environmental performance, and local character.
The project offers a lens into how Australian cities such as Sydney are rethinking density at the intersection of culture, infrastructure, and landscape. It forms part of an ongoing conversation about how urban environments can continue to intensify while remaining generous, grounded, and connected, not only to global networks of exchange, but to the specific communities and geographies that give them meaning.